Fresh visions of Architecture design
Otago Polytechnic's School of Architecture is proud to have ten of its talented ākonga lining up as finalists for the 2026 Best Design Awards.
The annual Best Design Awards champions design excellence in Aotearoa across a range of areas including industrial design, digital, and graphics.
Associate Professor Tobias Danielmeier, Head of the School of Architecture, says the team is proud to have ten finalists across OP’s Year Three Bachelor of Architectural Studies programme, as well as the Years Four and Five Master of Architecture (Professional).
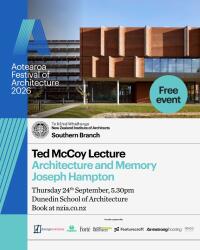
September is also the Aotearoa Festival of Architecture, and with the national finals of the Best awards just over a fortnight away (9 October in Auckland), we’re taking a glimpse at some of the visions and themes from our ākonga representatives.
• Year Five: Erica Morris — Where People Go
Erica’s project is a response to the 2025 fire that destroyed the Town Hall and entertainment centre (including a 128-year-old cinema) in the Central Otago town of Roxburgh. The fire removed a gathering place where films were watched, stories exchanged, and community memories formed.
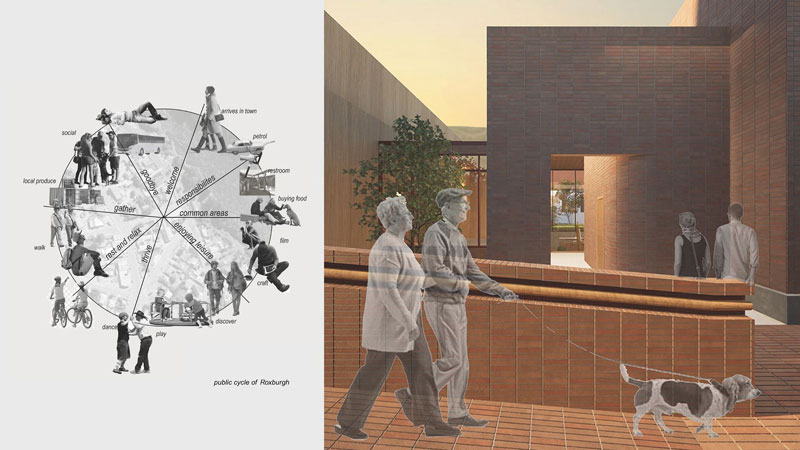
Where People Go uses loss as a catalyst for regeneration and proposes architecture as a means of making the community’s collective stories visible, reactivating significant sites and strengthening connections between residents, visitors, and the region.
Erica’s proposal establishes a civic precinct comprising three complementary interventions: the Hub, the Pavilion, and the Marker which collectively transform the former cinema site into a place for gathering, learning, creativity, celebration, and exchange.
• Year Five: Omea Hall — De-institutionalising Dementia Care
Omea’s project responds to a critical gap in dementia care, where environments are still largely institutional despite a rapidly increasing demand (the number of people living with dementia in Aotearoa is expected to nearly double by 2050).
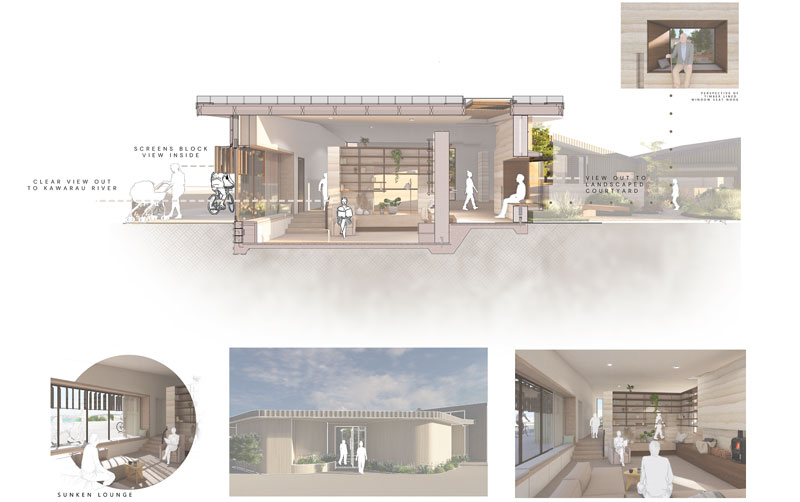
She argues many existing care models prioritise efficiency, control, and safety, often resulting in spaces that feel clinical, repetitive, and disconnected from everyday life.
Her alternative approach is grounded in phenomenological research and would reframe architecture as an active agent in care. Omea’s design focuses on how space is felt through the body, using materiality, light, and movement to support orientation, familiarity, and emotional wellbeing.
• Year Five: Eden Yon-Rose — Between Walls and Words
Eden’s project investigates how semi-public architecture can create conditions for spontaneous social exchange in a digital world where society is “deeply afflicted by a disconnection epidemic”.
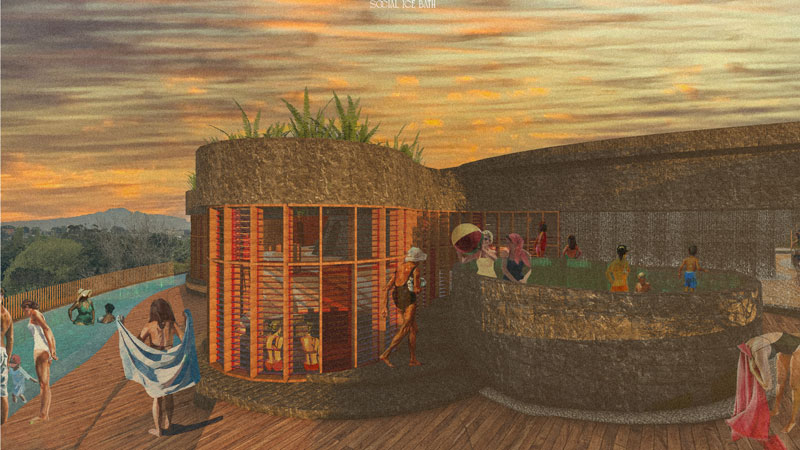
It considers how spatial and sensory design may guide human behaviour, allowing moments of encounter, reflection, and dialogue to emerge naturally.
Her design of a semi-public bathhouse uses the dramatic curvature of basalt rock to draw the mind directly to the free-flowing volcanic origins of the Maungakiekie site. Bio Pools, saunas and ice baths become lively places of connection, minimising the possibility of living within the digital realm allowing conversations to flow spontaneously.
• Year Four: Hudson Ross — Te Kore Te Pō Te Ao
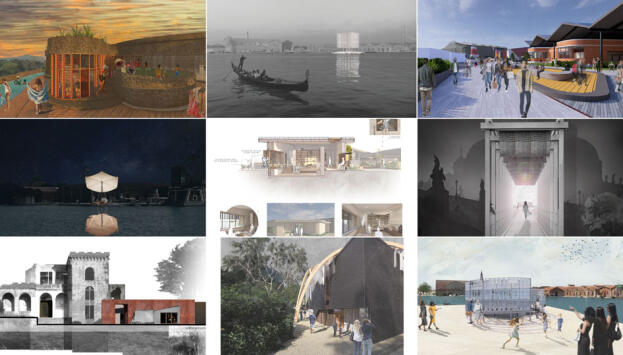
Hudson’s project is one of a series of pavilions by Otago Master’s students, designed to represent Aotearoa New Zealand at the 2029 Venice Biennale Architettura (a major international architectural exhibition).
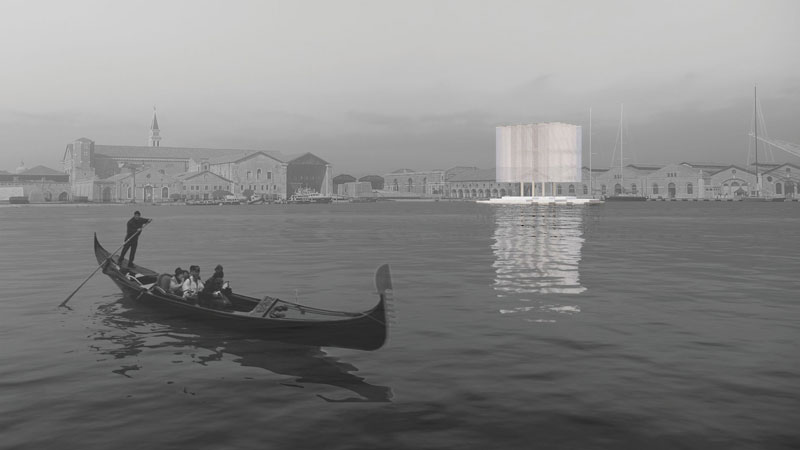
Rather than trying to condense the national identity of New Zealand into a single built form, his project instead tells the Māori creation story; the separation of Ranginui and Papatūānuku.
Te Kore Te Pō Te Ao showcases an inclusive approach to designing for a collective identity, moving away from iconography towards a more nuanced design strategy. The pavilion tells its story through its materiality and movement rather than through imagery.
• Year Four: Flynn Connolly — Pīwakawaka Landing Next to Water
Flynn has also designed a pavilion for Aotearoa New Zealand’s Exhibition at the 2029 Biennale Architettura, connecting to the storytelling of the Pīwakawaka, a native New Zealand bird.
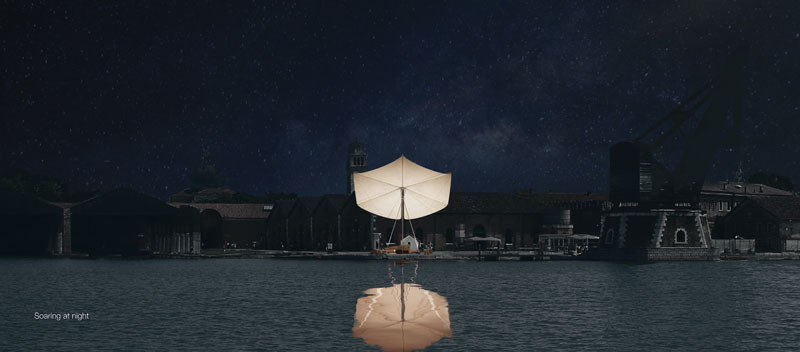
His design provides a glimpse of the country’s cultural identity on an international stage through a kinetic pavilion about movement and feeling present.
The concept strategy centres on the umbrella to embody the Pīwakawaka’s dynamic nature with how it opens and closes its back feathers, mechanically translating them, allowing the structure to soar, flutter and rest, echoing the bird’s playful movement and feeling present.
• Year Four: Patrick Ketchen — Korowai o Aotearoa
Continuing with the Venice Biennale theme, Patrick’s project translates the traditional Korowai (Māori Cloak) into an architectural expression of protection and sanctuary.
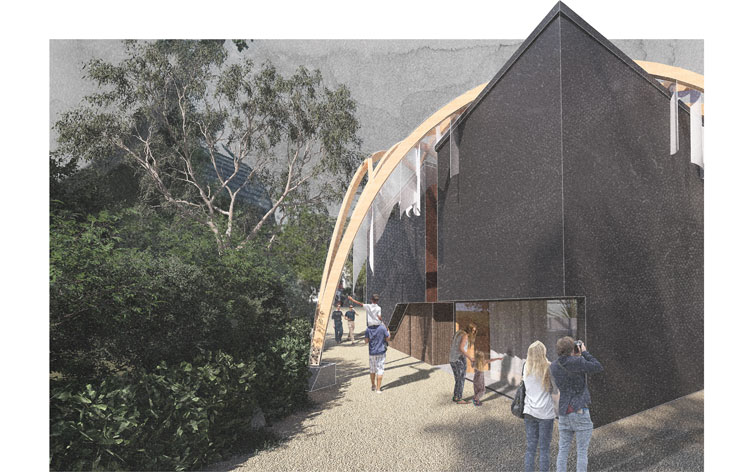
Korowai are traditionally gifted to honour achievement and to act as a vessel of protection, embodying guardianship from one's ancestors.
His design aims to transform this value of protection into a journey through the pavilion where visitors can learn, experience, and understand the qualities and significance of Korowai in Aotearoa through an inhabitable experience rather than a static exhibition.
• Year Four: Sarah Scott — Tipping Point
Sarah’s approach to representing New Zealand's national identity on an international architecture stage questions what it means to contribute to a city.
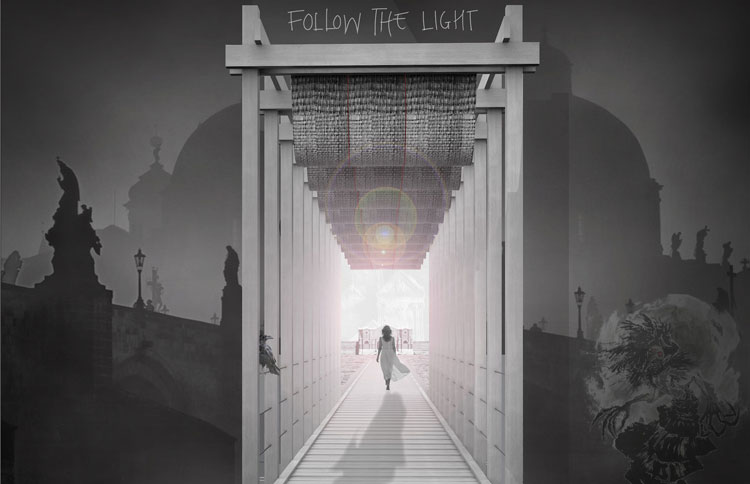
Her project asks if environmental change is the cumulative result of actions left unquestioned, can architecture create the conditions for reflection, and can reflection itself become the beginning of change?
The Tipping Point pavilion appears as a primitive wharf structure, framed by a woven canopy. It appears inviting, stable. Yet upon entry, this certainty begins to shift with the introduction of an oblique plane. Movement becomes slower as the visitor becomes aware that their presence is altering the structure beneath them.
• Year Four: Abby Taylor — A Circular Approach
Abby’s approach to the Venice project was to design a conceptual representation of New Zealand at the 2029 Architettura Biennale, addressing the tension of water scarcity and consumption at a time of sea-level rise and extreme weather events.
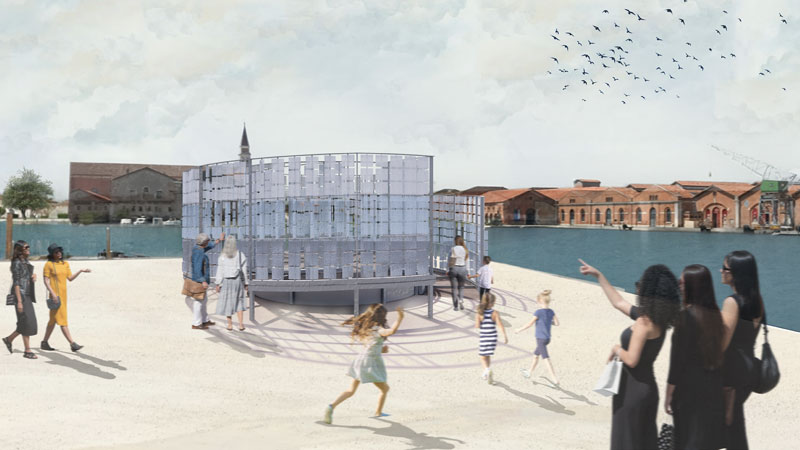
Her experiential pavilion immerses the user within tactile boundaries to create an engaging journey – tying together movement and narrative, allowing curiosity to flourish and for the gravity of the context to manifest as participation occurs.
A Circular Approach is a conversation catalyst, hoping to challenge preconceptions of water consumption and scarcity from a social and environmental perspective and create a longer term impact.
• Year Four: Ryno Von Wielligh — Lighthouse Entertainment Precinct
Ryno’s project transforms a strategically located harbourfront site on Parry Street into a new cultural destination for Ōtepoti Dunedin. Positioned between the waterfront, university campus and stadium, the precinct reconnects key civic destinations while strengthening its public and cultural engagement.
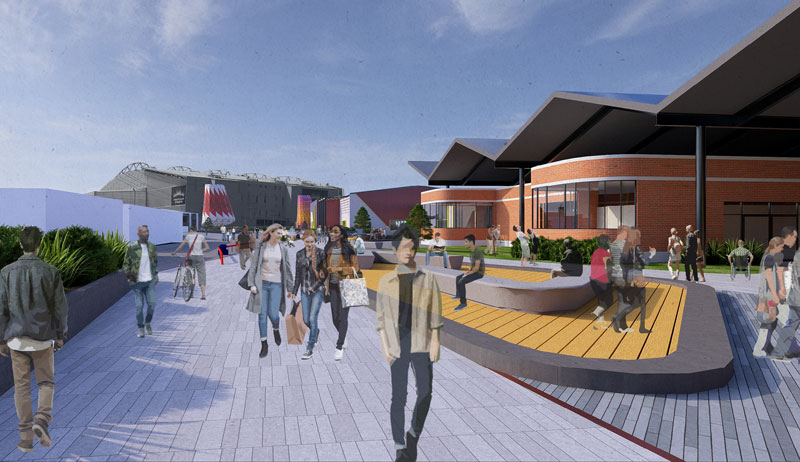
A family of lighthouse-inspired towers provides the precinct's defining architectural language. Visible from the waterfront, stadium and surrounding city, the towers act as landmarks that guide movement through the site.
Together, the adapted buildings, public spaces and landmark towers establish a vibrant cultural precinct that celebrates Dunedin's heritage while creating an accessible and distinctive destination for contemporary creative life.
• Year Three: Hannah Winter — Castle on the Cliff
Hannah’s project focuses on Cargill’s Castle, New Zealand’s most notorious and only castle ruin which occupies the rugged cliffs of St Clair in Dunedin.
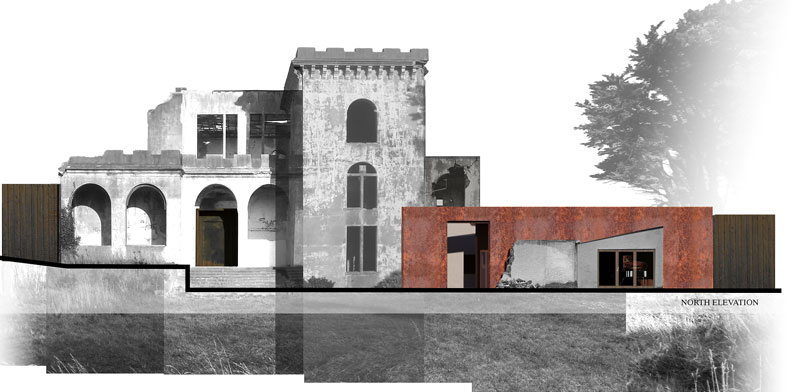
She says a site of such heritage significance carries a responsibility not only to preserve what remains, but also to consider what purpose it might now serve.
Rather than prioritising tourism, this proposal reactivates Cargill’s Castle for the local community, transforming it into a multi-venue cultural centre that supports and exhibits local creativity.
The building itself becomes an exhibit: a weathered and worn sculpture given renewed life through considered intervention.
Published on 25 Sep 2026
Orderdate: 25 Sep 2026
Expiry: 25 Sep 2028
related

Strategy feedback - we want to hear from you!
We're creating our strategic direction for the next five years and we want your voice to be part of shaping our future!We want to define who we are as an organi...
Fresh visions of Architecture design
Otago Polytechnic's School of Architecture is proud to have ten of its talented ākonga lining up as finalists for the 2026 Best Design Awards. The annual Best...